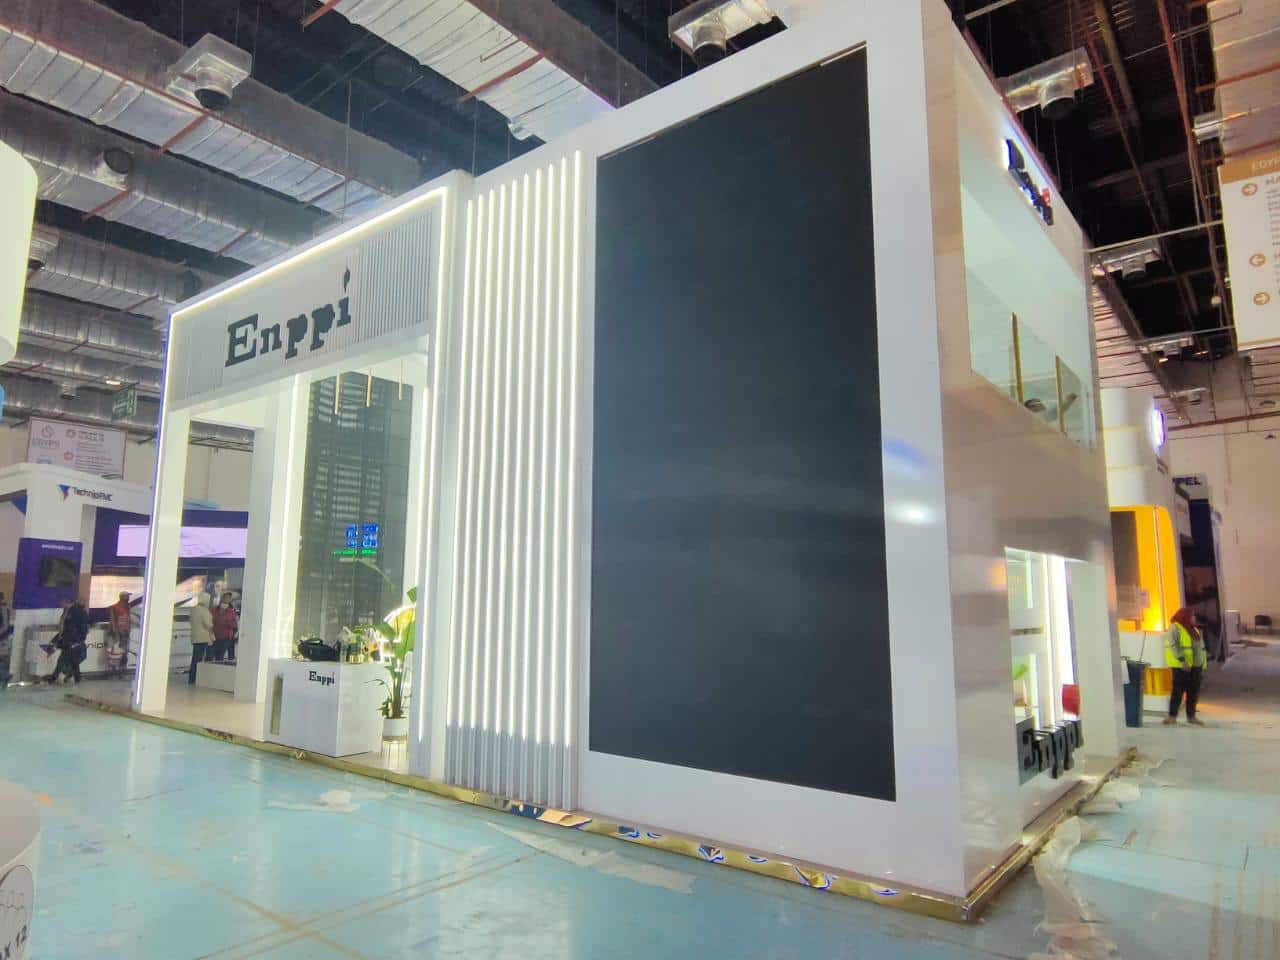
Overview
A two-storey structure that bought back the floor it stood on. A white vertical-fin façade opens onto ground-floor display, with a private first-floor lounge in green velvet beneath a gold world map.
An oil & gas engineering major needed both a public product display and a private meeting space, on a footprint too small for two functions side by side.
A double-decker build: ground floor for open display behind a white vertical-fin façade, first floor a private green-velvet lounge under a gold world map, the same footprint, twice the programme.
Gallery
Craft
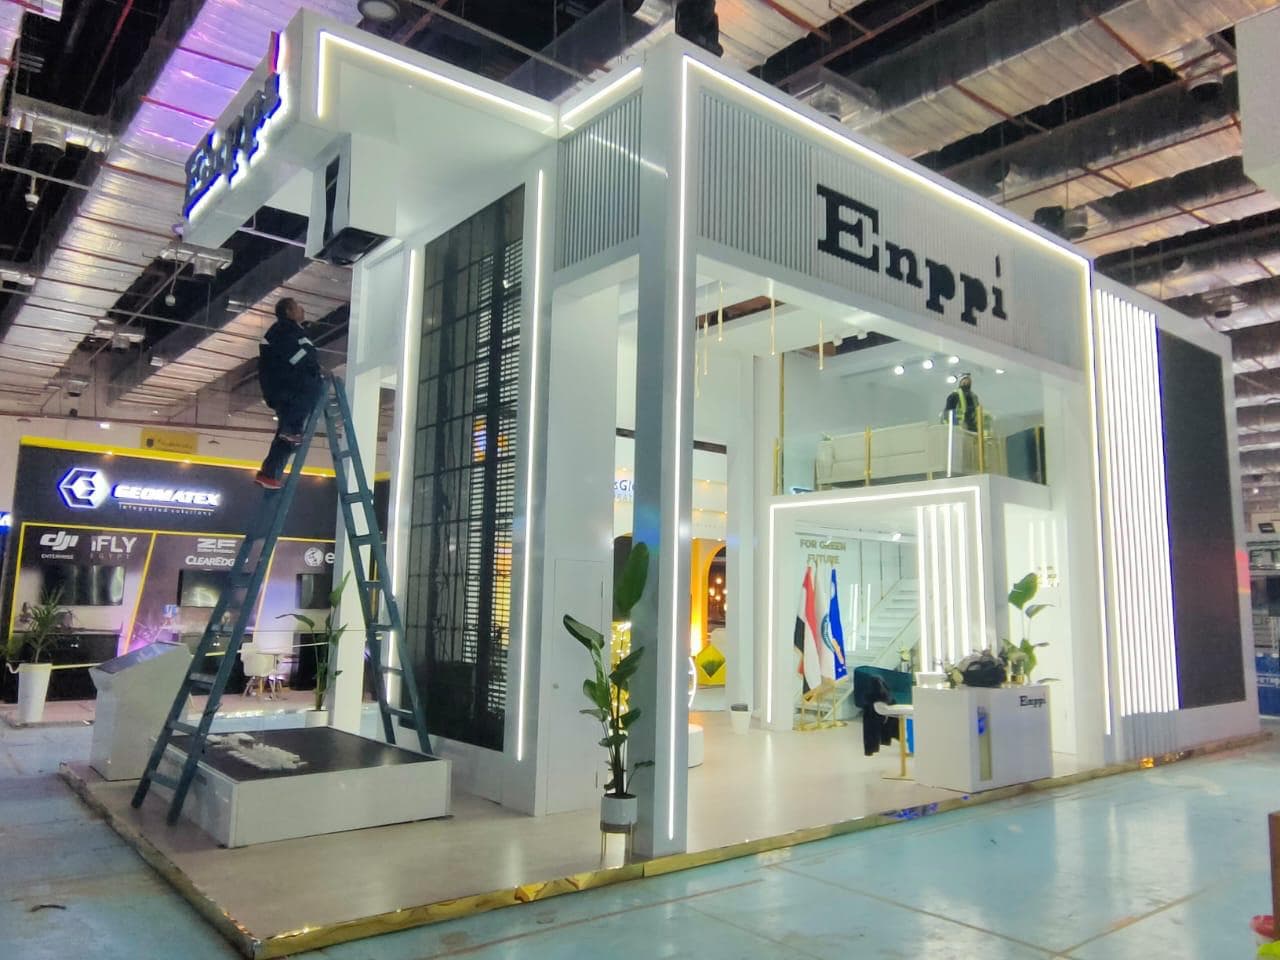
First-floor lounge in green velvet, Equal's stand for Enppi
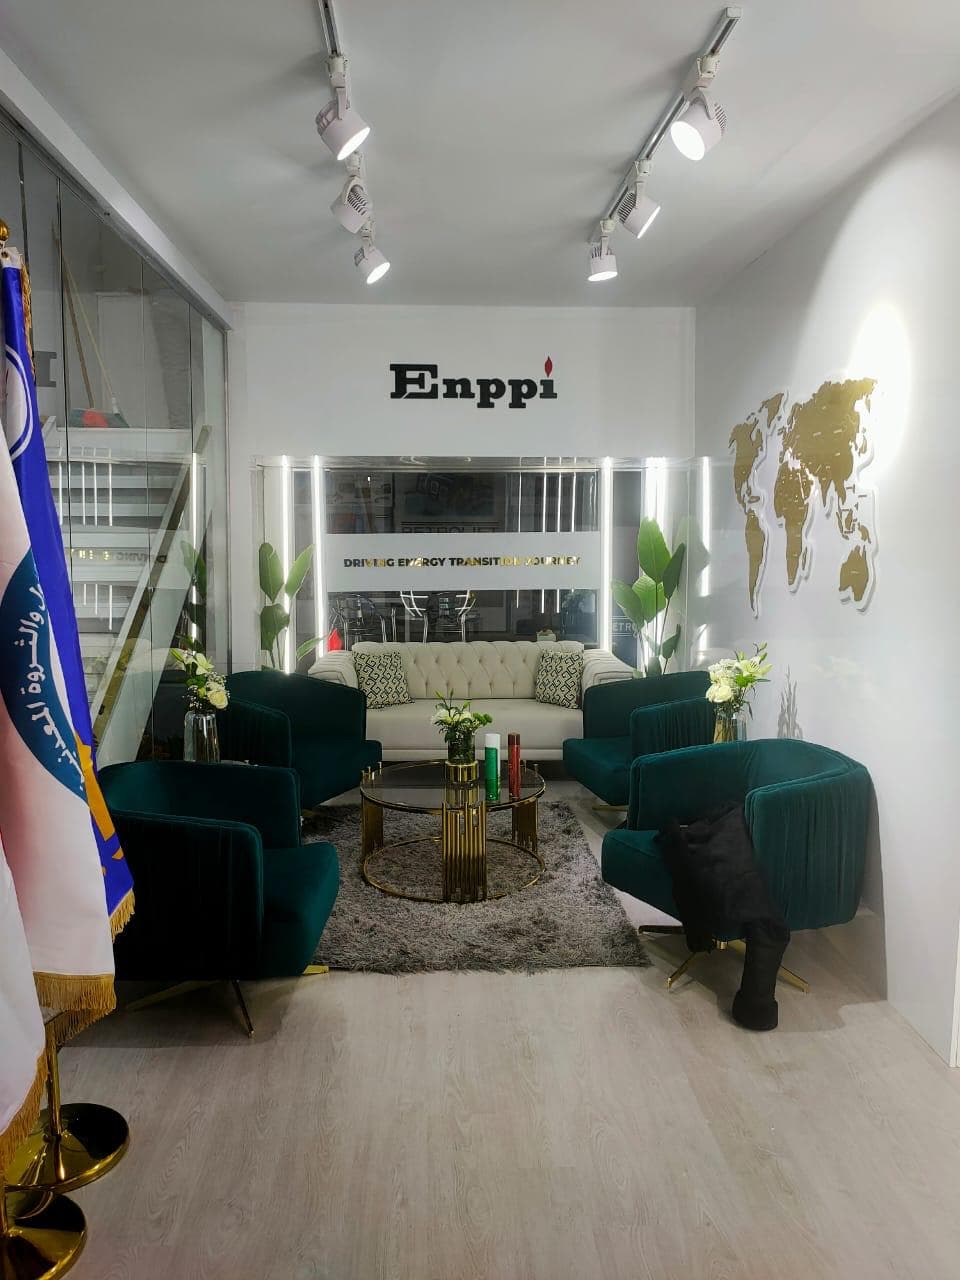
Gold world map feature wall, Equal's stand for Enppi
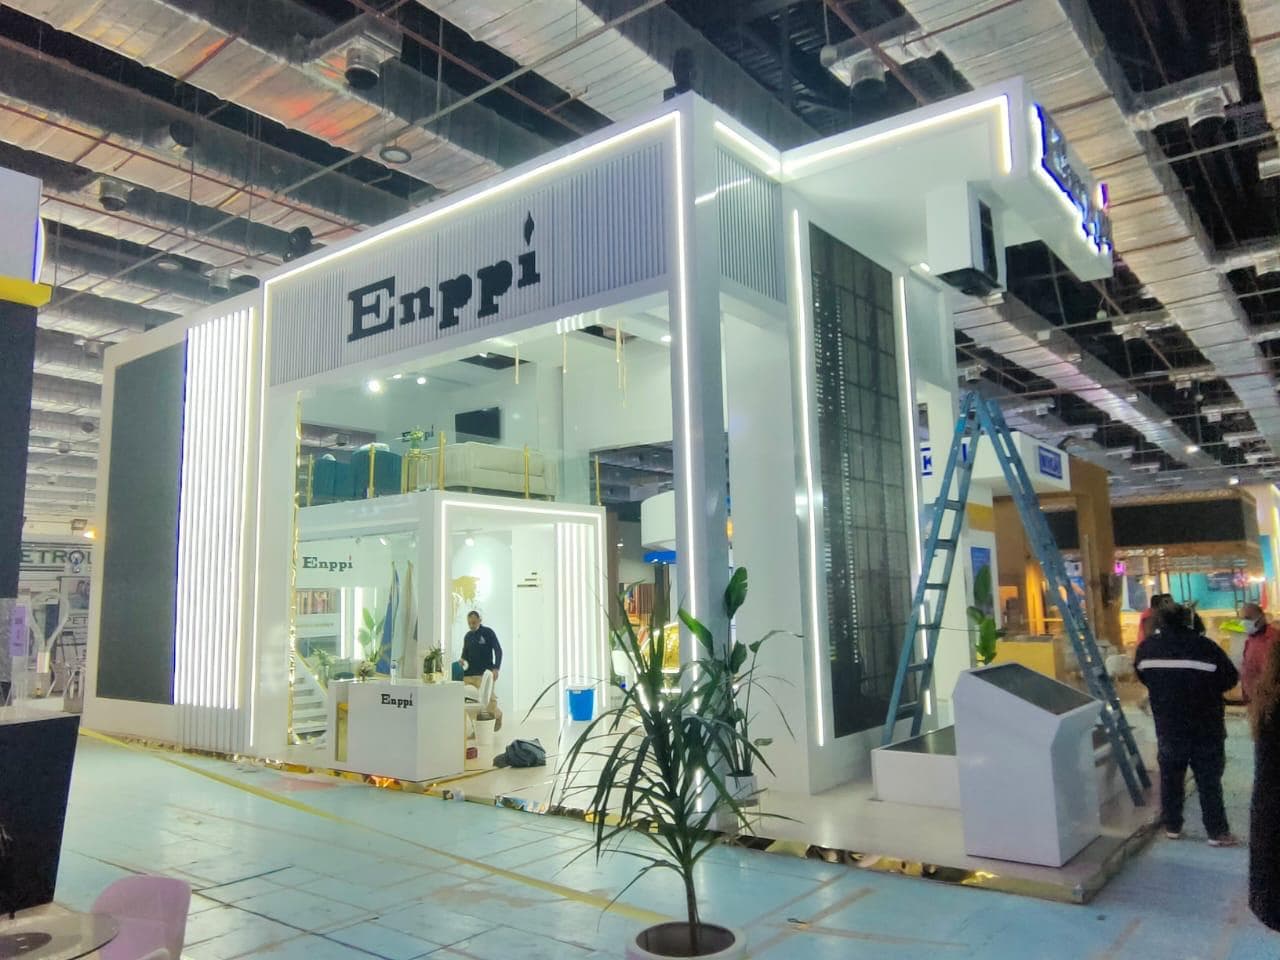
Ground-floor display area, Equal's stand for Enppi
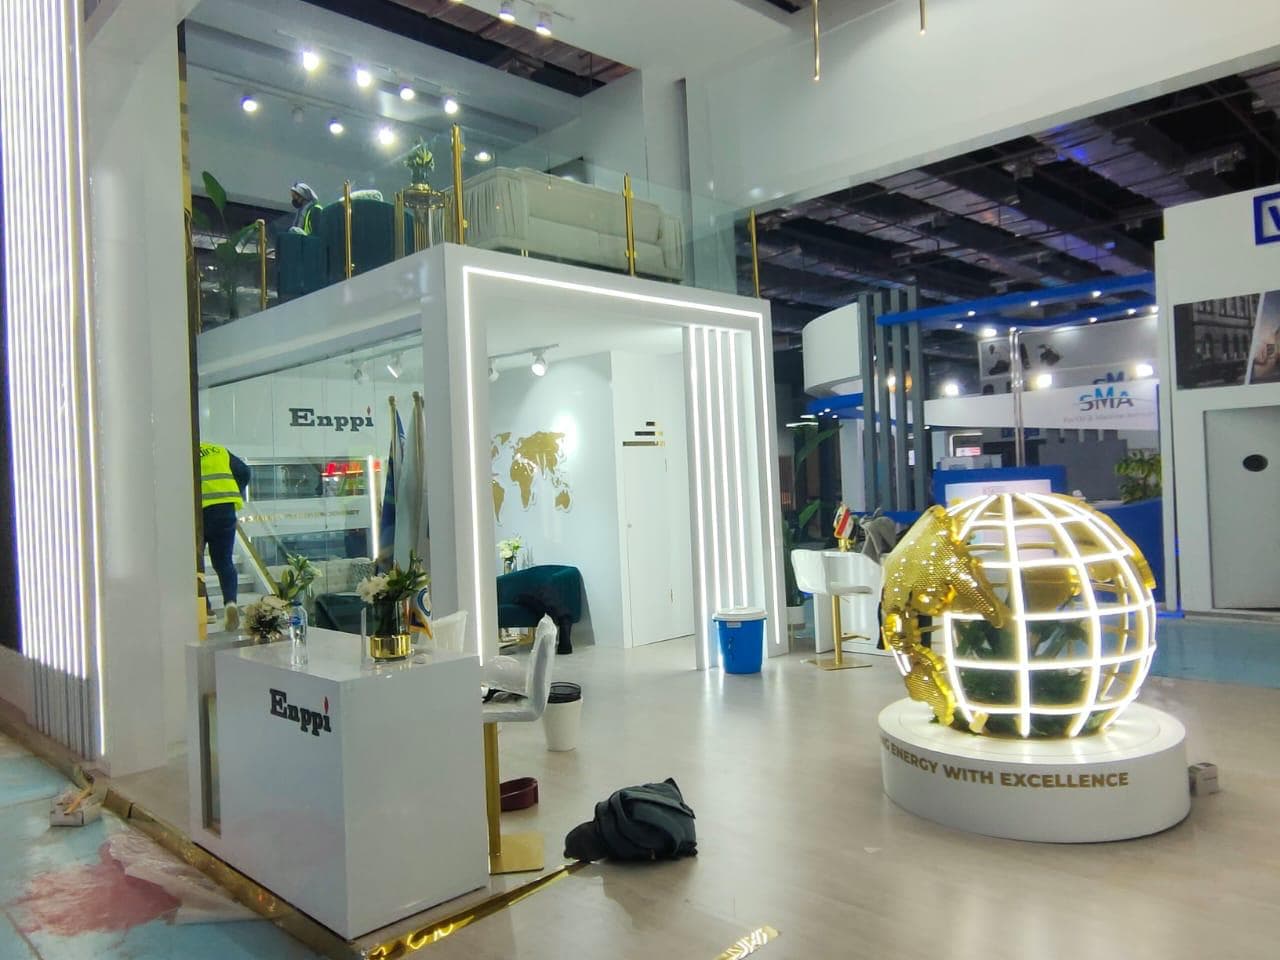
White vertical-fin façade, full elevation, Equal's stand for Enppi
Next project
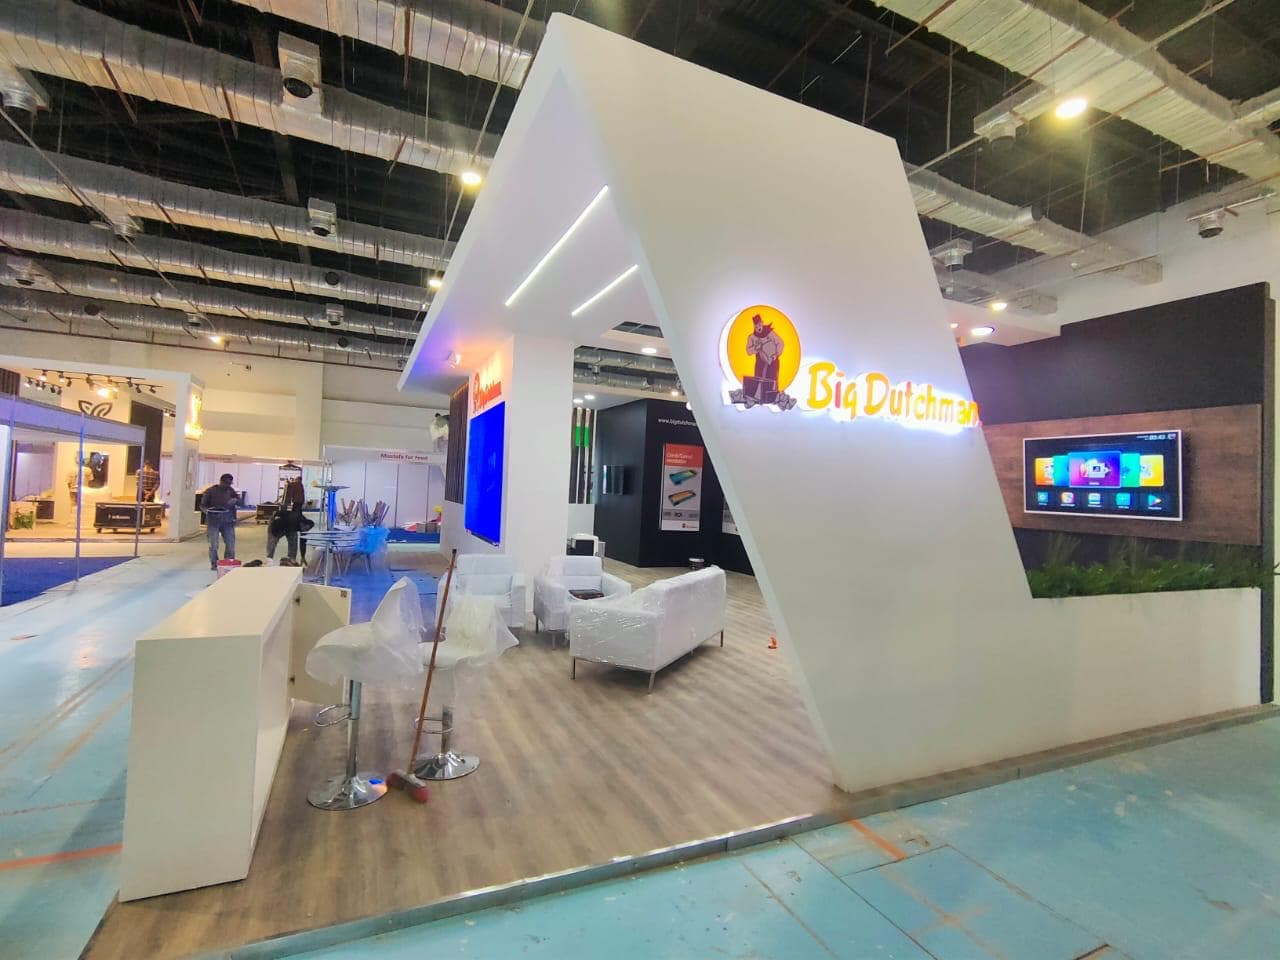
Big Dutchman→